
Chicago-area tile contractor.
Floors, showers and backsplashes from Aurora to Naperville. Free on-site estimates.
Bella Terra Tile Contractor
Tile installers for homes
and small businesses.
Most of the work happens before the first tile goes down. We check the floor or wall for flatness and movement, plan the layout so cut pieces land where you won’t notice them, and use a mortar and grout that suit the tile and the room.
Free on-site estimates
Floors, showers, backsplashes, commercial
Serving Chicago’s western suburbs
Services

Residential tile installation
We install tile in kitchens, bathrooms, entries, mudrooms and living areas, including floors with electric heat underneath. Before we set anything, we check the subfloor for flatness and bounce. Then we lay out the room so the cut pieces end up along the walls and under the cabinets, where you won’t see them. If you already picked your tile, we’ll tell you what it needs underneath. If you’re still choosing, we can help you narrow it down by size and finish.
What’s included
- Subfloor check for flatness and bounce
- Layout planned from the main doorway
- Electric heated floors
- Transitions to wood and carpet

Commercial tile installation
We tile stores, offices, salons and other business spaces. We schedule around your hours, which can mean evenings, weekends, or doing the floor in sections so part of the space stays open. A commercial floor gets more foot traffic and harsher cleaning than a house, so we help you pick tile and grout that hold up to it, and we leave cleaning instructions your staff can follow.
What’s included
- Work scheduled around your hours
- Sectioned installs so you can stay open
- Slip-resistant tile for wet entries
- Grout that stands up to daily mopping

Bathroom & shower tile
A badly built shower usually shows up months later as a leak in the ceiling below. We slope the shower pan to the drain, waterproof the walls and floor before any tile goes on, and build niches and benches so they shed water. On bathroom floors and tub surrounds, we center the layout on the tub, vanity and toilet so the grout lines look straight from the door.
What’s included
- Shower pan sloped to the drain
- Waterproofing on walls and floor
- Niches and benches
- Tub surrounds and bathroom floors

Tile removal & floor prep
New tile is only as flat and solid as what’s under it. We tear out the old tile and mortar with dust control, then look at what’s left: soft or rotted subfloor, low spots, a cracked slab. We repair and level it so the new floor sits flat and doesn’t crack. If we find a problem we couldn’t see during the estimate, we show you before we go any further.
What’s included
- Tear-out with dust control
- Subfloor repair and stiffening
- Leveling low spots
- Crack isolation over concrete
Try a layout before you commit
Straight stack, warm white tile, bright white grout. The simplest layout, with the fewest cuts.
Colors and proportions in this preview are approximate.
What to look for in a tile floor

Four things worth checking on any tile floor, shown on one of our kitchens.
Joint layout
The grout lines run square to the island. We snap a reference line before setting, so the cut pieces come out even on both walls instead of leaving a thin sliver at the last row.
Perimeter gap
The tile stops short of the wall, and the baseboard covers the gap. A floor this size moves with temperature and humidity, and that gap keeps it from cracking or tenting.
Floor register
We plan the layout so a vent lands inside one tile or on a joint. Cutting it across four tile corners looks messy and weakens the edges.
Veining
We open several boxes and lay tiles out dry before setting. That way the darker veins spread across the room instead of bunching up in one corner.
How a project works
Tell us about your project
Tell us which room, roughly how big it is, and when you’d like to start. Photos and tile ideas help. You don’t need measurements yet.
What you’ll do
Send a few photos of the room as it looks now.
What we’ll do
Call you back within 1 business day to set up a visit.
On-site measure & estimate
We come out, measure, and look at the floor or walls, what has to come out, and how we’ll get materials in. The price is based on what we see in your room.
What you’ll do
Show us the room and point out anything that bothers you, like a soft spot or a cracked tile.
What we’ll do
Measure, check the surface, and give you a written scope and price.
Surface preparation
We tear out the old surface if needed, flatten the floor, and waterproof showers and other wet areas. You won’t see this part later, but it decides how long the tile lasts.
What you’ll do
Clear the room and give us access on the days we agreed.
What we’ll do
Cover nearby floors, remove the old surface, then level and waterproof what needs it.
Tile installation
We snap layout lines before cutting anything, so the pattern is centered and the cut pieces land at the edges. Large tiles get mortar on the back as well as the floor, so there are no hollow spots.
What you’ll do
Sign off on the layout and grout color before we set the first tile.
What we’ll do
Set the tile, cut around vents and fixtures, and finish the edges with trim.
Grout, seal & walkthrough
Once the mortar has cured, we grout, caulk the inside corners, and seal the grout or stone if it needs it. Then we walk the room with you.
What you’ll do
Stay off the floor and out of the shower for the cure time we give you.
What we’ll do
Walk the job with you and leave care instructions for your tile and grout.
Recent projects
15 projects

White marble-look bath and shower

Neutral small-square tub surround
Marble-look bath with pebble mosaic wet area

Gray veined kitchen tile floor

Charcoal gray shower tile and niche

Polished white veined interior floor

Veined tile tub surround with niche
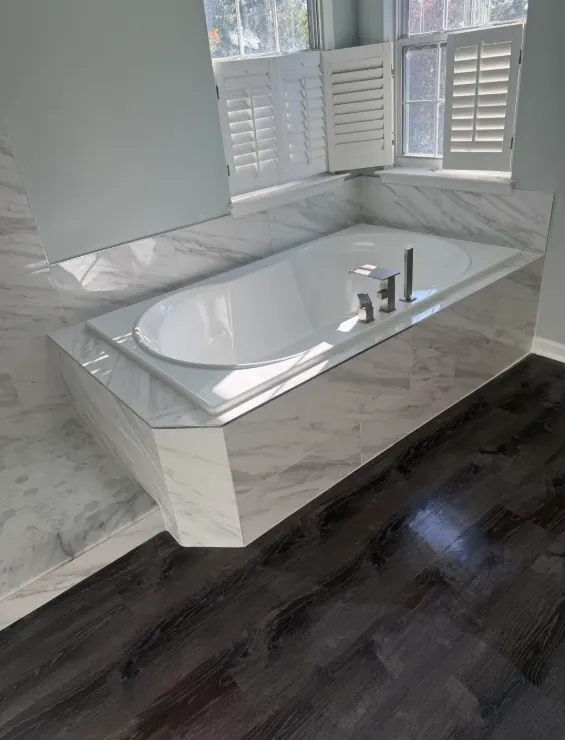
Veined tile bath deck and shower
Veined floor tile across room and hall

Veined tile stair and landing
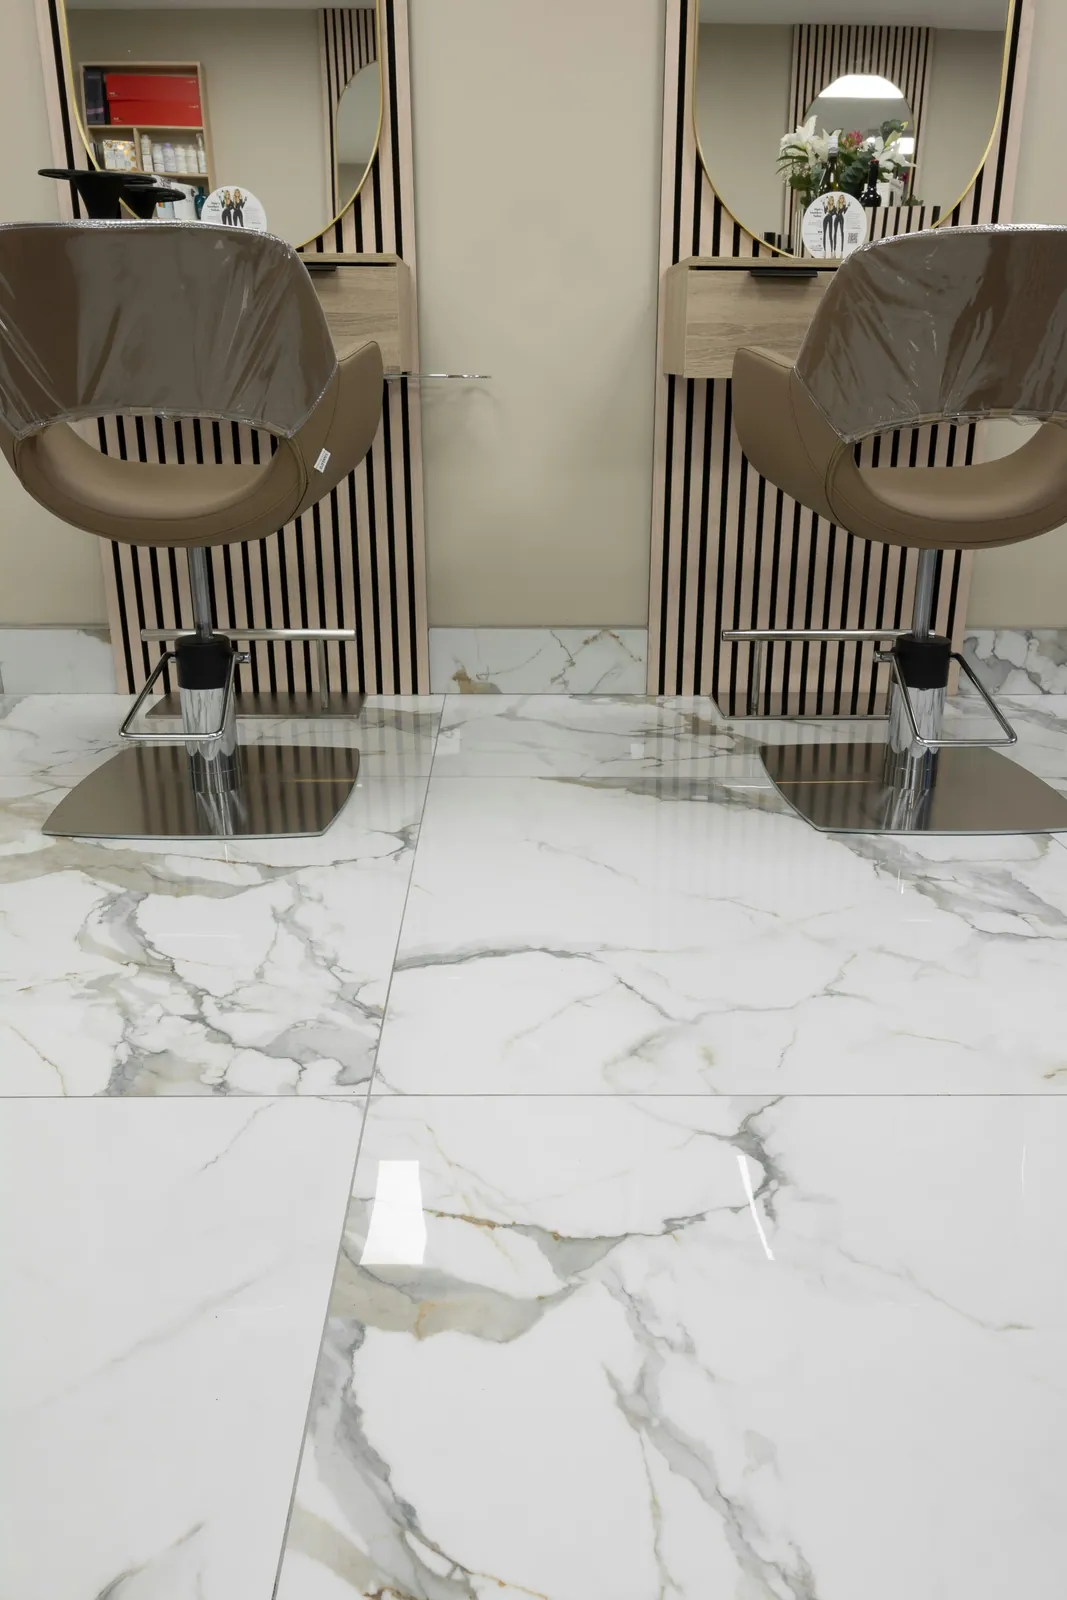
Styling chairs on a glossy white veined floor

White bathroom with turquoise window and vessel sinks

Veined tile shower with pebble floor

Gray-veined tub alcove bathroom

Wood-tone plank floor through kitchen and living area
Reviews
Where we work
What affects the cost of tile installation in the Chicago area?
Room size matters, but so do tearing out the old floor, the condition of what’s underneath, tile size, waterproofing and the pattern. A herringbone floor takes longer than a straight lay. We give you a price after we see the room.
What tile types can you install?
Ceramic, porcelain, large-format porcelain, natural stone, mosaic and glass. Some wall tile isn’t rated for floors, and some stone needs sealing in a shower, so we check the manufacturer’s ratings and instructions for your tile before we install it.
Who supplies the tile?
Either way works. If you already bought tile, tell us what it is and how much you have. If you’re still choosing, we can help with size, finish, trim pieces and quantity before you order. Buy some extra for cuts and breakage, and keep a box for future repairs. The written scope says who buys what.
Can I ask about a small tile job?
Yes. Tell us in the form what needs doing, like a backsplash, a small bathroom floor or a few cracked tiles. Matching old tile can be hard, so send a photo if it’s a repair. We’ll tell you what it would take and when we can fit it in.
How should I prepare the room?
Take loose and breakable items out of the room, and tell us about pets, parking and any building access rules. Don’t remove plumbing or electrical fixtures yourself, and don’t pull up old flooring that might contain asbestos. Before work starts, we’ll agree on who moves furniture and who handles the other trades.
What workmanship warranty is available?
Ask us during the estimate. We’ll give you the workmanship terms for your project in writing, including what’s covered and how to care for the tile and grout.
Planning a tile project?
Call us or send a few details. You don’t need measurements yet.